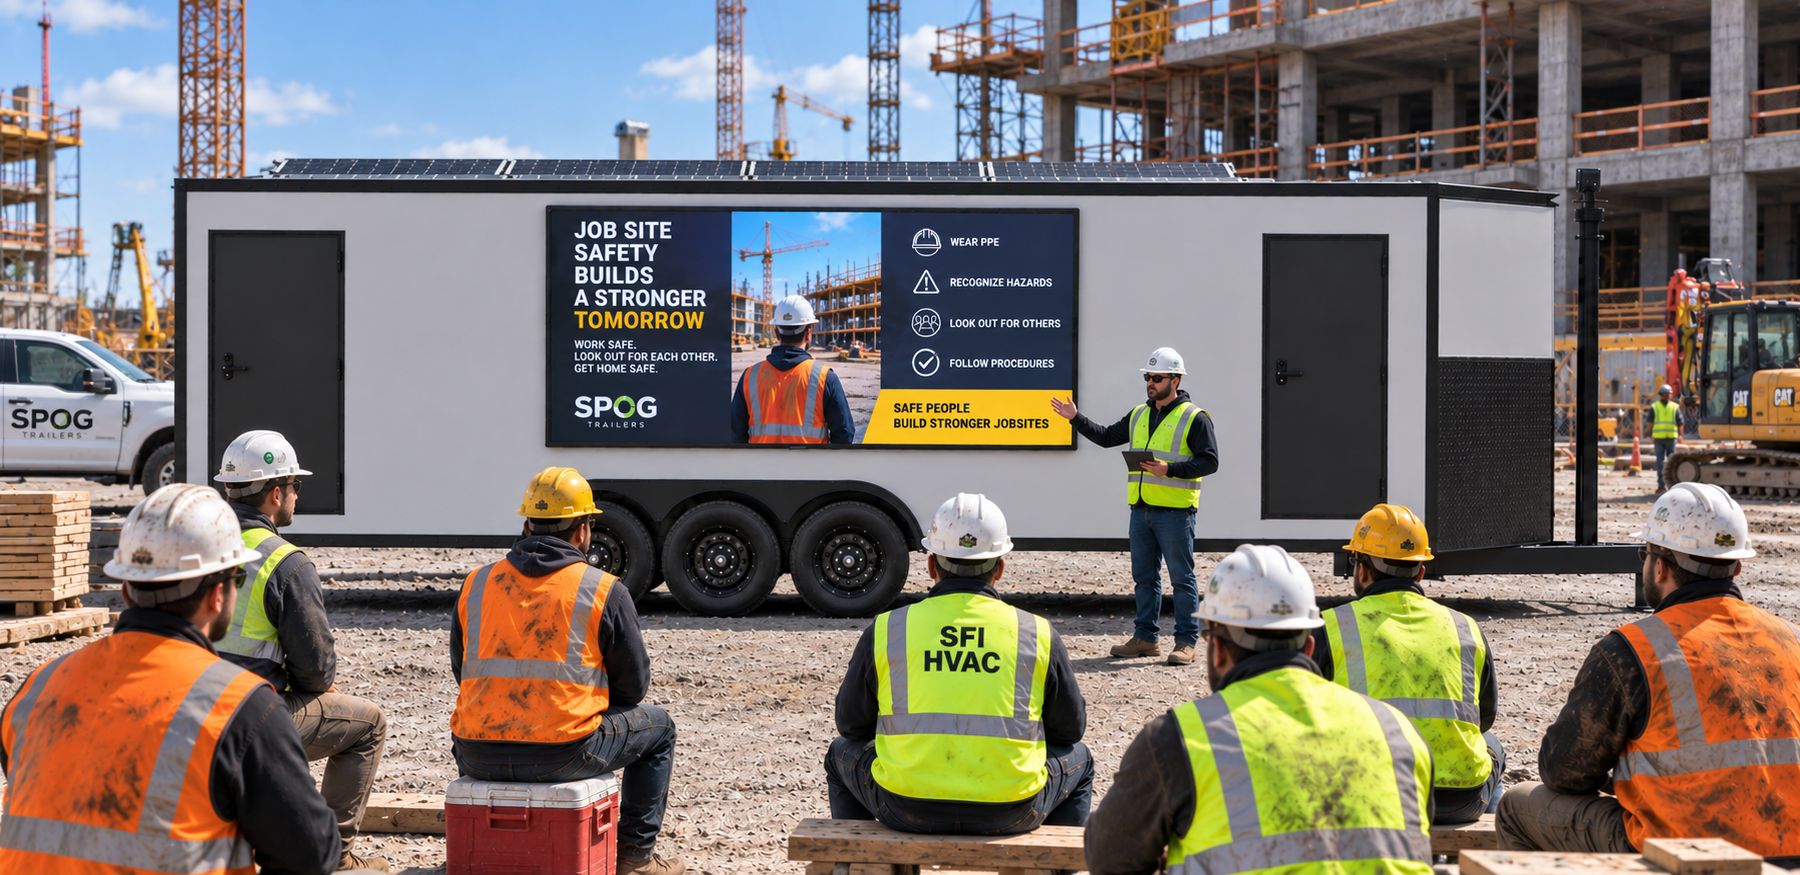
A construction crew in hard hats and high-visibility vests seated for a safety talk in front of a SPOG solar-powered jobsite trailer, its exterior screen showing a safety briefing while a supervisor presents alongside it.
SPOG HYBRID FLEET
Solar-Powered Jobsite Trailers

The convenience of renting — without the rental fees

Redirect your monthly rental payment into a payment that ends.

You already pay every month for a jobsite trailer and generator. SPOG Hybrid Fleet gives general contractors a turnkey path to ownership. We manufacture, maintain, transport, and store your trailer between projects — and for many contractors, financing costs less per month than traditional rental.

Solar 2,800–5,600 W Battery 20–60 kWh Length 20'–40' Custom Configuration & Branding

Renting vs. SPOG Hybrid Fleet

Same payment for six years. Then one of them stops.

Rent a jobsite trailer and generator and the invoice arrives every month for as long as you need it — and keeps arriving after that. Finance a SPOG trailer over 72 months and the payment has an end date, after which the trailer is yours.

Renting
Trailer + generator
$2,150 / month
FOREVER
SPOG
Financed to own
$1,402.66 / month
$0
Yr 1Yr 2Yr 3 Yr 4Yr 5Yr 6 Yr 7 +

Six-year term at an estimated 8% APR. Once paid off, the rental line item is gone — and SPOG keeps servicing, moving, and storing the trailer.

Renting, per month
$2,150Every month, forever
Financed, per month
$1,402.66Months 1–72, then $0
Term
72 mo3-, 4-, 5- and 6-year options
Month 73 onward
$0No recurring monthly rental fees

What ownership normally costs you

You own the trailer. We do the work around it.

Owning equipment usually means yards, drivers, and a maintenance schedule. The Hybrid Fleet Program keeps all of that with SPOG, so ownership runs like a rental.

01 — Build

We manufacture it

Engineered and built in the USA by commercial contractors, configured to your crew, your branding, and your jobsite.

02 — Service

We maintain it

Solar, battery, HVAC, and electrical stay on a SPOG service schedule for the life of the trailer.

03 — Move

We transport it

Site to site, on your schedule. No trucks to buy, no drivers to staff, no CDL headaches.

04 — Store

We store it

Between projects the trailer sits in our yard, not yours, and comes back ready to work.

No storage fees No maintenance fees Low transportation fees

Watch

See the Hybrid Fleet on site.

Two minutes on how a SPOG trailer arrives, powers up, and runs a jobsite off solar and battery alone.

Watch on YouTube ↗

Configurations Example

Five GC floor plans — or draw your own.

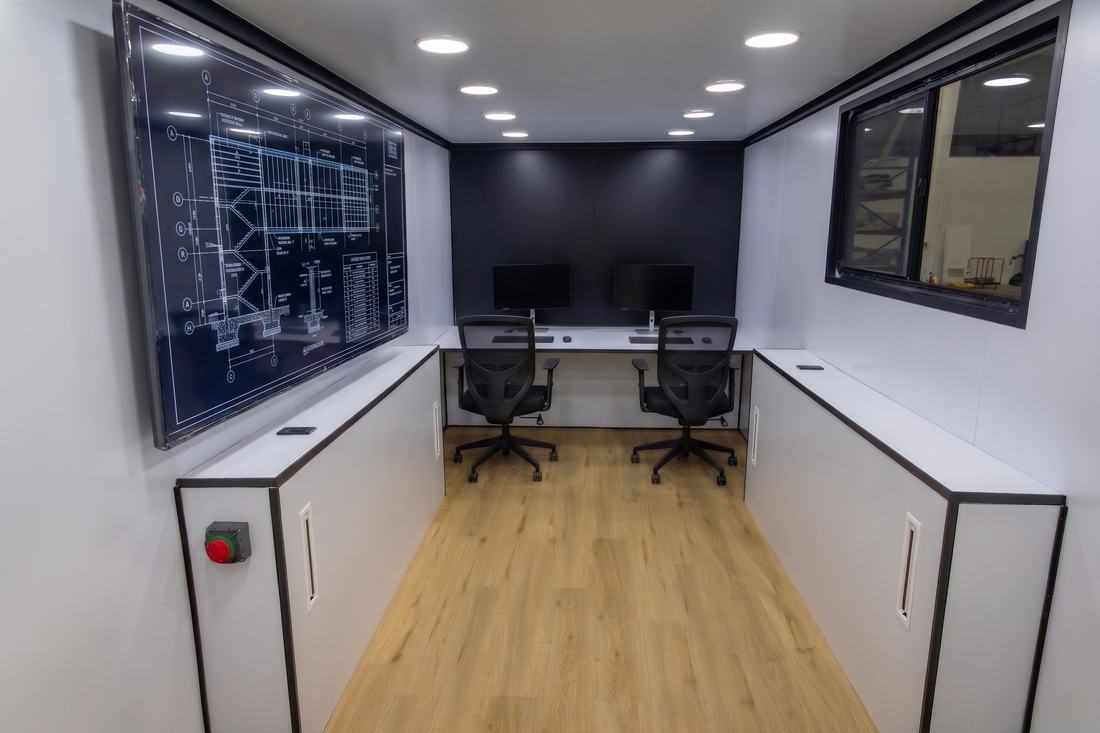
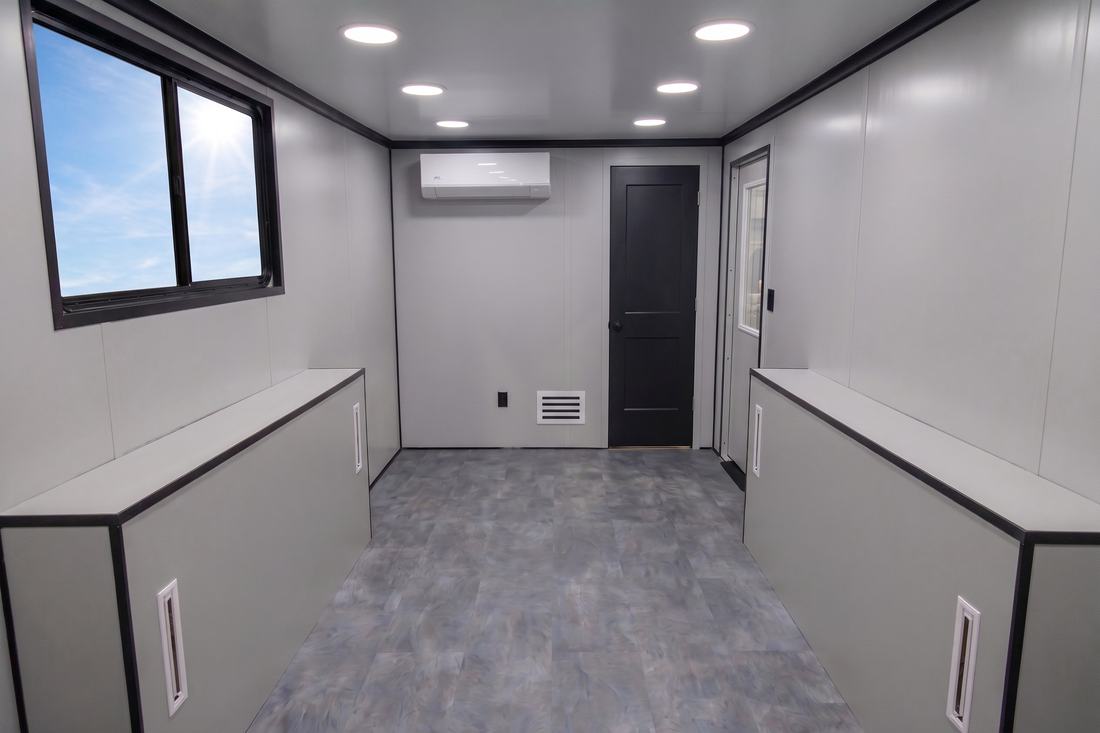
Every Hybrid Fleet trailer is built to order. These are the general-contractor layouts we build most often: open common area, private offices, or a shared workstation floor. Lengths run 20' to 40'.

20'

Open Common Area
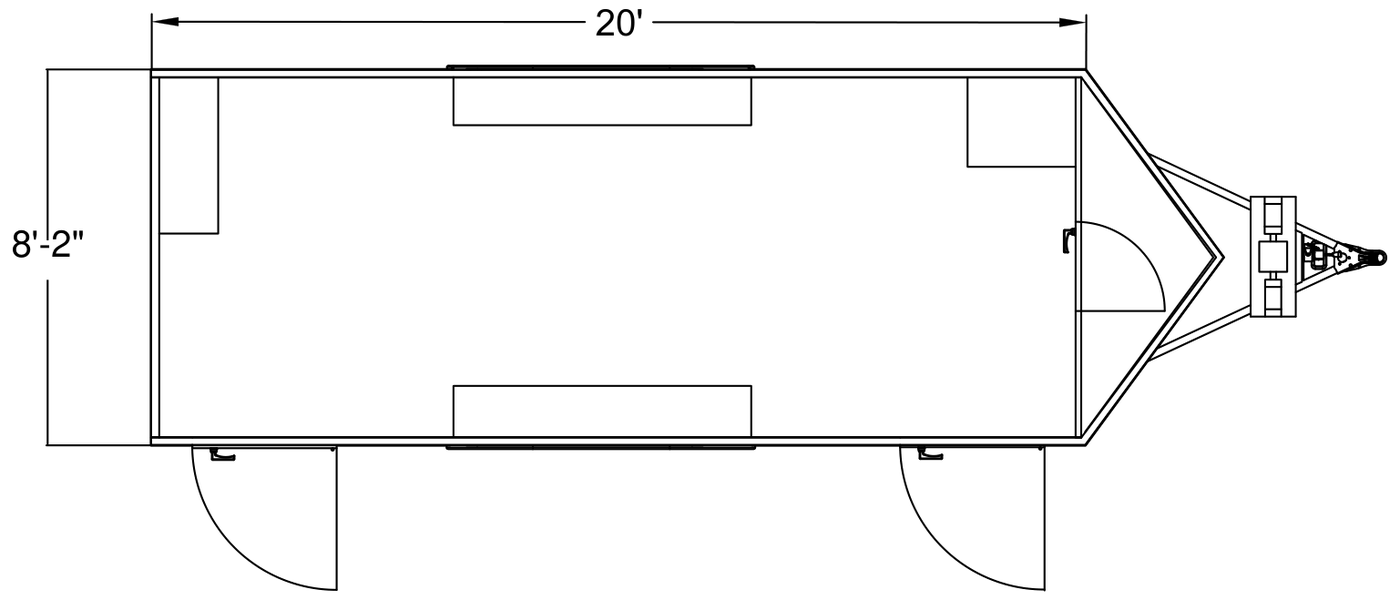
Overhead floor plan of the 20-foot open common area trailer: a single undivided room 20 feet by 8 feet 2 inches with counters along both walls and an entry door at each end.
One open room · counters both walls · two entry doors 20' × 8'-2" · Dual axle
24'

Shared Office Area

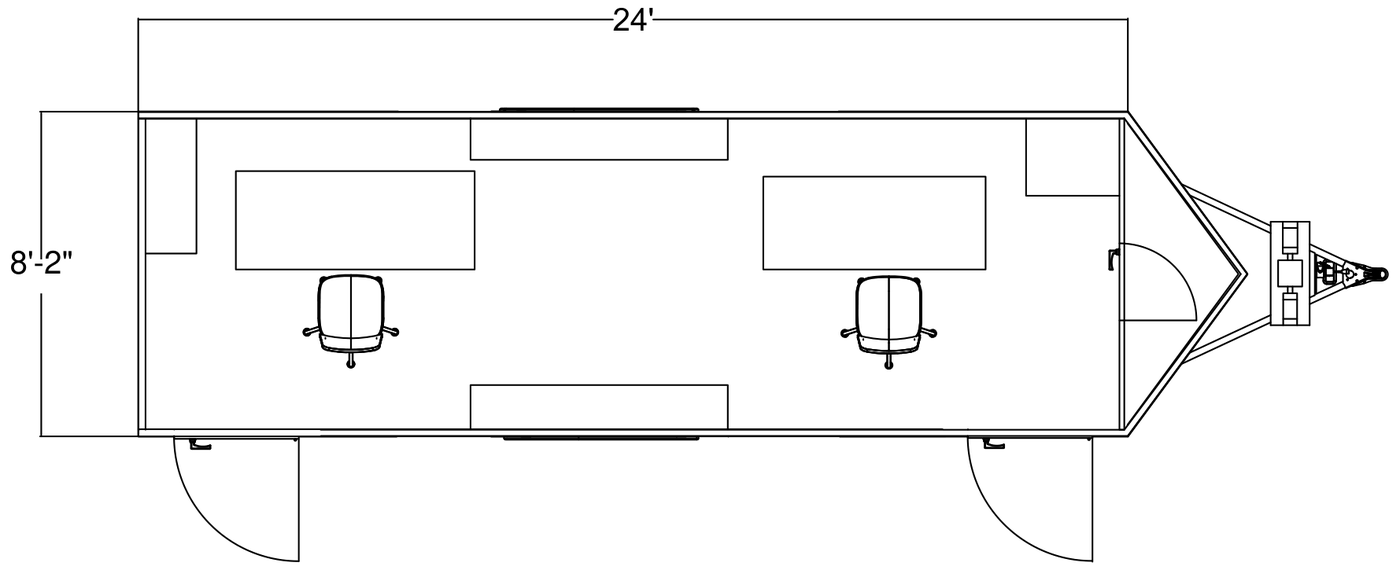
Overhead floor plan of the 24-foot shared office trailer: one open room 24 feet by 8 feet 2 inches with two facing workstations, counters along both walls, and an entry door at each end.
One open room · two workstations · two entry doors 24' × 8'-2" · Dual axle
35'

Single Office + Open Common Area

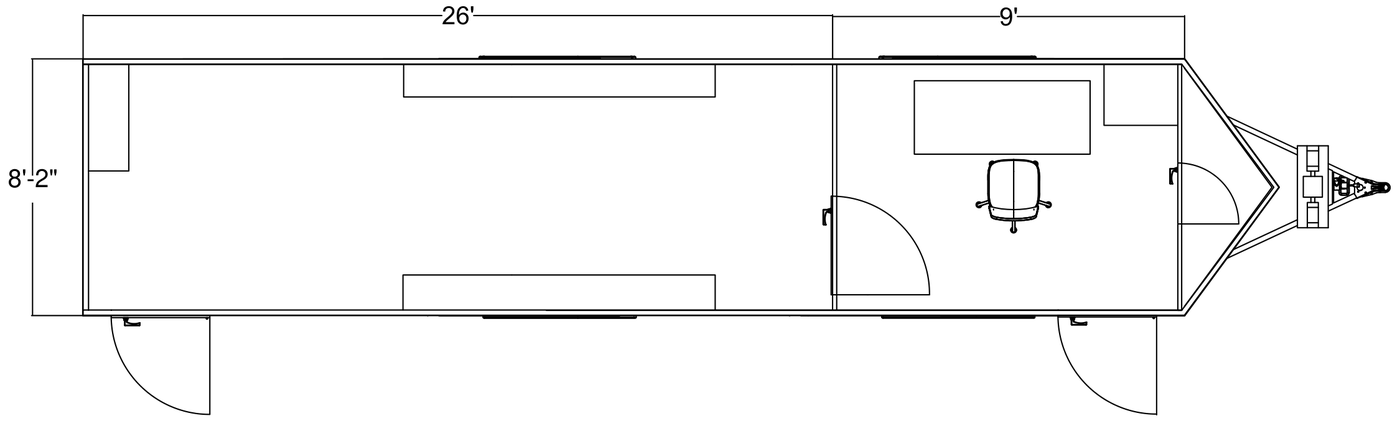
Overhead floor plan of the 35-foot trailer: a 26-foot open common area with counters along both walls, and a 9-foot private office with a desk at the front.
26' open common area + 9' private office 8' interior height · Tri-axle
40'

Single Office + Open Common Area

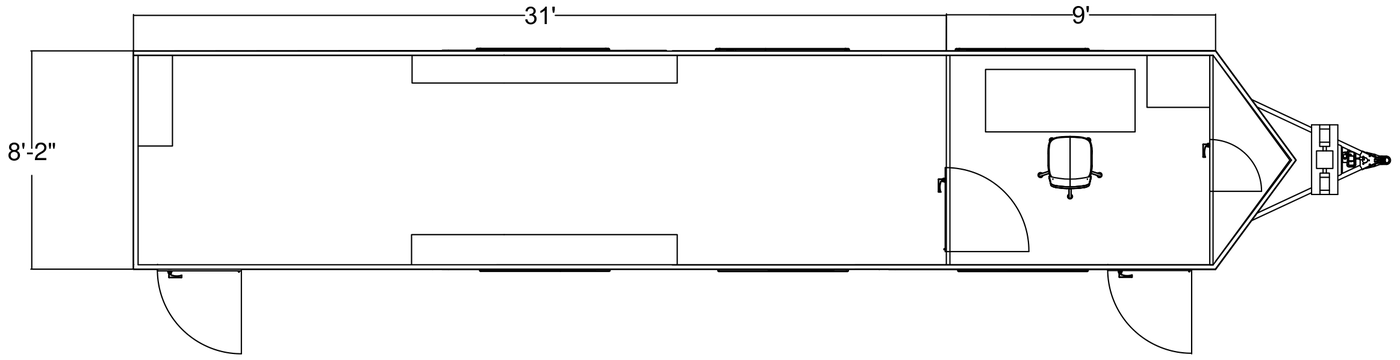
Overhead floor plan of the 40-foot single-office trailer: a 31-foot open common area with counters along both walls, and a 9-foot private office at the front.
31' open common area + 9' private office 8' interior height · Tri-axle
40'

Dual Office + Open Common Area

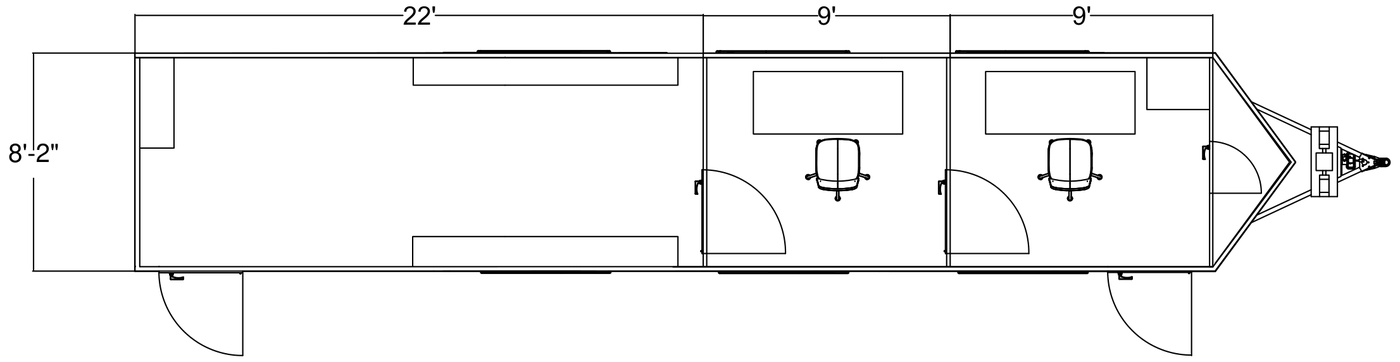
Overhead floor plan of the 40-foot dual-office trailer: a 22-foot open common area and two 9-foot private offices, each with a desk, at the front.
22' open common area + two 9' private offices 8' interior height · Tri-axle

Need a different split? Office count, wall positions, cargo access, and finishes are all drawn to your job before the build starts — the power system and specifications below carry across every configuration.

Key Amenities & Features
  • High-efficiency heating and coolingCooling up to 122°F and heating down to −13°F outdoor temp.
  • Pre-wired smart generator backupFor extreme weather and emergency power.
  • Easy-access OSHA-compliant stair system
  • Advanced AI-enabled jobsite camera systemOptional
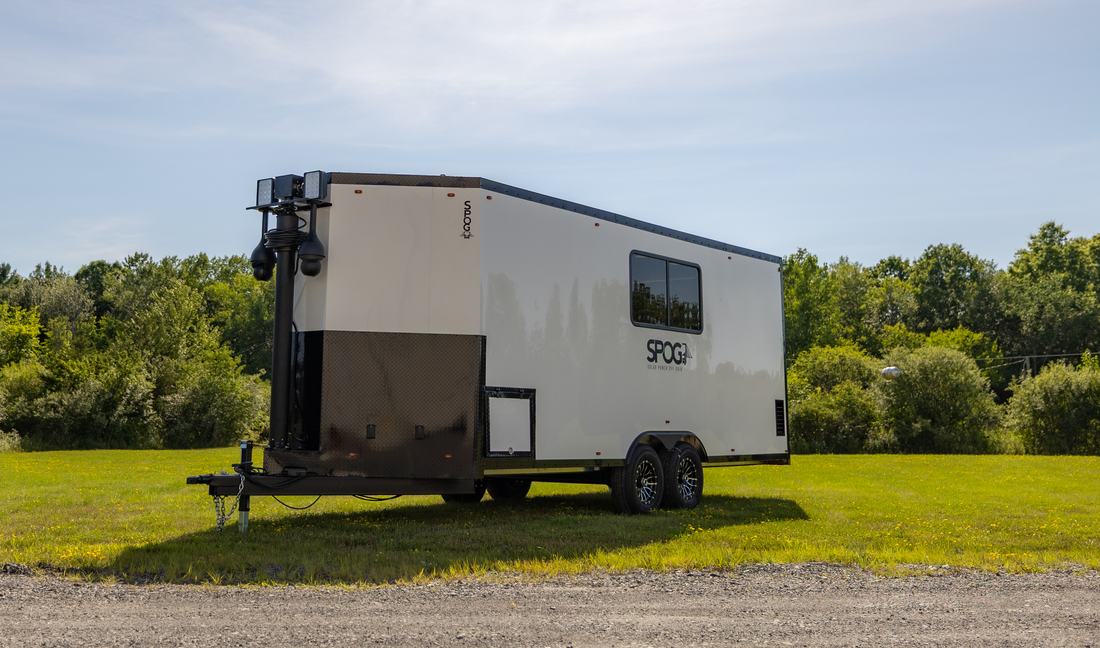
  • Telescoping tower for elevated jobsite lightingOptional
Electrical System
  • (8–12) Interior 120V outlets
  • (3) Exterior 120V outlets
  • (1) Exterior 208V input connectionGenerator input.
  • Automatic power management
  • Expandable power capacity
  • Pre-wired electrical distribution
Trailer Specifications
Dimensions20'–40' L × 8' W × 8' H
GVWR10,000–21,000 lbs.
AxlesDual & Tri-Axle
Electrical120/208V
HVAC range−13°F to 122°F
InsulationWalls & Ceiling
Solar2,800–5,600 W
Battery storage20–60 kWh
Front view of a SPOG trailer showing the roof-mounted solar array, diamond-plate nose, tongue jack, and fold-out entry stairs.
A SPOG trailer parked on a grass lot with its telescoping tower fully extended, carrying floodlights and two pan-tilt-zoom jobsite cameras high above the roofline.